
VISION BY
JDID
Design Clarity from the Start
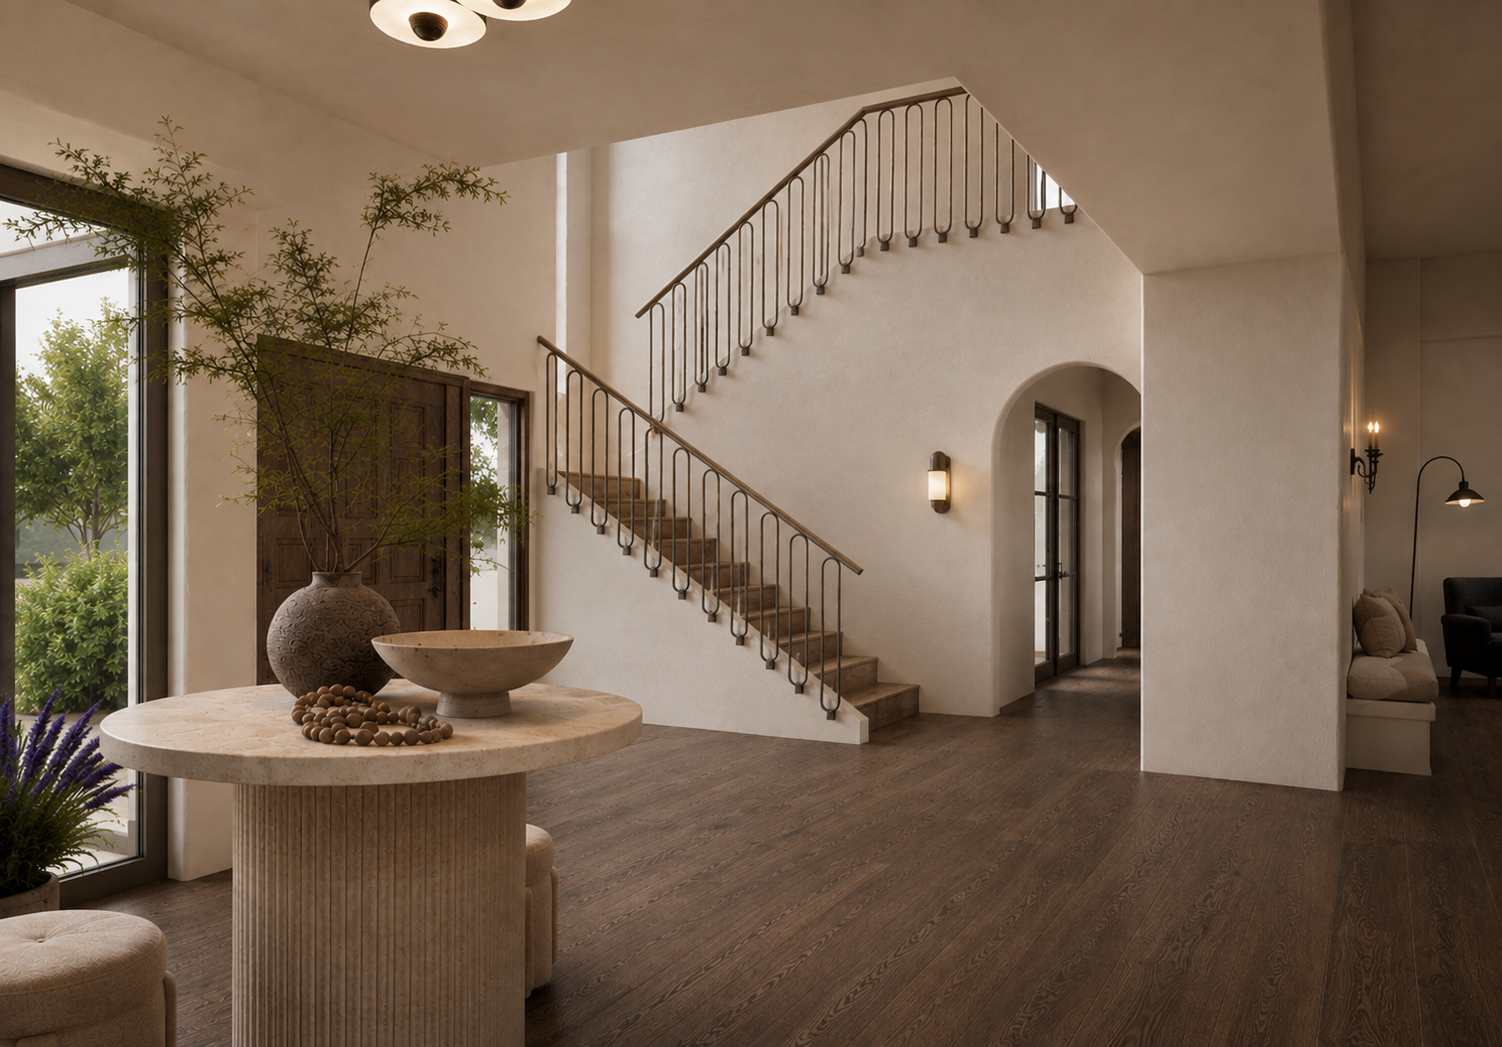
VISION by JDID is a conceptual design service that allows you to explore the potential of your home before committing to construction. We model your spaces to scale in 3D, studying realistic options for layout, architectural elements, millwork, furniture and material direction to develop a cohesive vision for the home.
Ideal for homeowners who want professional design direction while managing construction independently, as well as realtors and developers looking to unlock the potential of a property.
Design fees starting at $7,500
How it Works
-
You provide available architectural drawings, plans and relevant project information so we can accurately model the spaces included in your scope.
-
We meet to understand how you live, your priorities, aesthetic and what you want the home to accomplish. For existing homes, this may include an on-site walkthrough.
-
We model the spaces to scale in 3D and study realistic options for layout, circulation, furniture, millwork and key architectural elements. This allows us to test ideas and refine the design before establishing a final direction.
-
Through the 3D study, we develop a cohesive conceptual direction for the home, considering proportion, architectural character, materiality and the relationship between spaces.
-
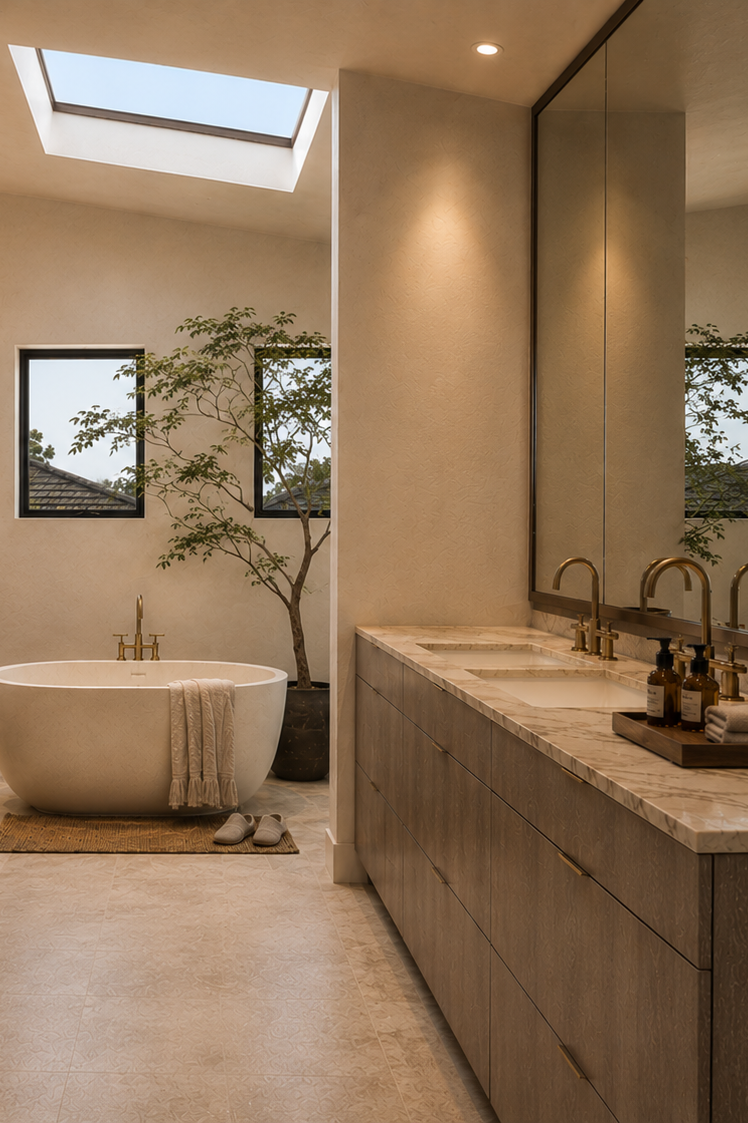
Your final concept is presented through a package of renderings that clearly communicates the design vision. Basic dimensions for select key areas can be provided when needed.
*VISION is a conceptual design service. Construction drawings, elevations, specifications, material schedules, and detailed documentation are not included.